Explore a scope and request a reviewed quote. Coastal confirms service availability, qualified trade partners, site conditions and final pricing before a proposal.
DECKS, COVERS, FENCES & STRUCTURES
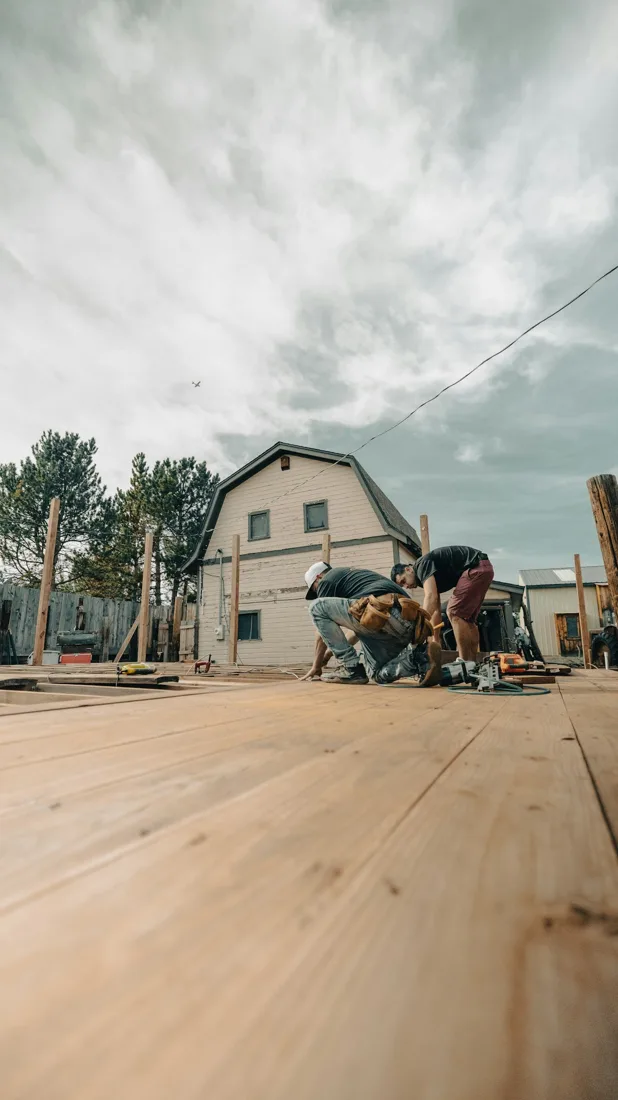
Exterior stairs and handrails
Create or repair outdoor steps and handrails with consistent geometry and secure connections. Measure the actual rise and landing space before selecting tread surfaces and rail materials.
Measure footprint, height, fence length and gate count separately. Note grade, posts, access, attachment and stairs.
Typical scope to confirm
Measure elevation change and available stair footprint
Design stringers, supports and landing connections
Specify exterior treads and risers
Coordinate required handrails, guards and transitions
Make it specific to your project.
Enter the amount of work and choose the details you know. Your choices follow you into the Project Builder.
LOW / MIDDLE / HIGH REFERENCE
Low$1,400per project
Middle$2,000per project
High$2,600per project
Low and high are published reference endpoints. Middle is their arithmetic midpoint, not a quoted average, product tier or firm price.
A planning reference for this service only. Selections, local labor, access, quantities and existing conditions need Coastal’s review. Do not add overlapping whole-project and component ranges.
HomeGuide · research checked 2026-10-22 · US national · installed
Measure rise, run, landing space and railing support.
Prepare and approve
Review supports, attachment, setbacks and approvals; select materials.
Complete the work
Build approved footings and structure, then add finishes and selected accessories.
Review and close out
Check connections, gates, steps and railings; complete required inspections.
Planning & preparation
3–10 weeks
Work on site
1–4 weeks
Illustrative planning allowance for the stated scope, not a promised start or completion date. On-site time starts after approvals and materials are ready; procurement, inspection waits, curing and discoveries can extend the calendar.
Footings and structural design · Weather and ground conditions · Material availability and inspection waits
PERMIT PLANNING
Check the scope and jurisdiction
Size, height, attachment, use and location determine approvals. Edmond lists exceptions for some small detached structures and fences; OKC asks owners to check shed scope before construction. Confirm setbacks, easements and utility work too.
Attached or substantial new outdoor structure
Work outside local size/height exemptions
Property-line, easement, utility or drainage impacts
ENGINEERING & DESIGN
Confirm design requirements
Review the load path, existing supports and proposed changes before work. An engineer may be needed for nonstandard spans, added loads, damage or a reviewer-requested design; a permit alone does not mean every detail needs engineering.
Load-bearing changes or uncertain framing
Nonstandard spans, concentrated loads or damaged supports
Soil, foundation or retaining conditions beyond an approved design
Confirm requirements with the city or county responsible for the property before work begins. The address, exact scope and adopted code determine the final requirements.
Reviewed 2026-10-23. Published ranges describe the source’s stated scope and geography; they are not an Oklahoma adjustment or a Coastal estimate. Do not add overlapping project ranges together.
 COASTALCONSTRUCTION