
Explore a scope and request a reviewed quote. Coastal confirms service availability, qualified trade partners, site conditions and final pricing before a proposal.
COASTAL / RESIDENTIAL SERVICE CATALOG
Good projects start
with clear choices.
Explore the work, compare materials and understand the details that shape your budget. Then bring your ideas into one project plan.
FROM SMALL REPAIRS TO NEW HOMES
What’s next for your home?
 Category inspiration
Custom home construction
Plan and build a home around the way you want to live, from room arrangement to exterior character.
Category inspirationSpec home construction
Build a market-ready home from a defined plan and a disciplined finish schedule.
Category inspirationBarndominium construction and finish-out
Create living space within a barndominium shell or coordinate a new combined home and workshop.
Category inspirationResidential metal buildings and workshops
Plan a residential metal building around vehicle clearances, equipment, work zones and storage.
Category inspirationDetached garages
Add detached vehicle storage with door sizes, circulation and work space suited to your property.
 Category inspiration
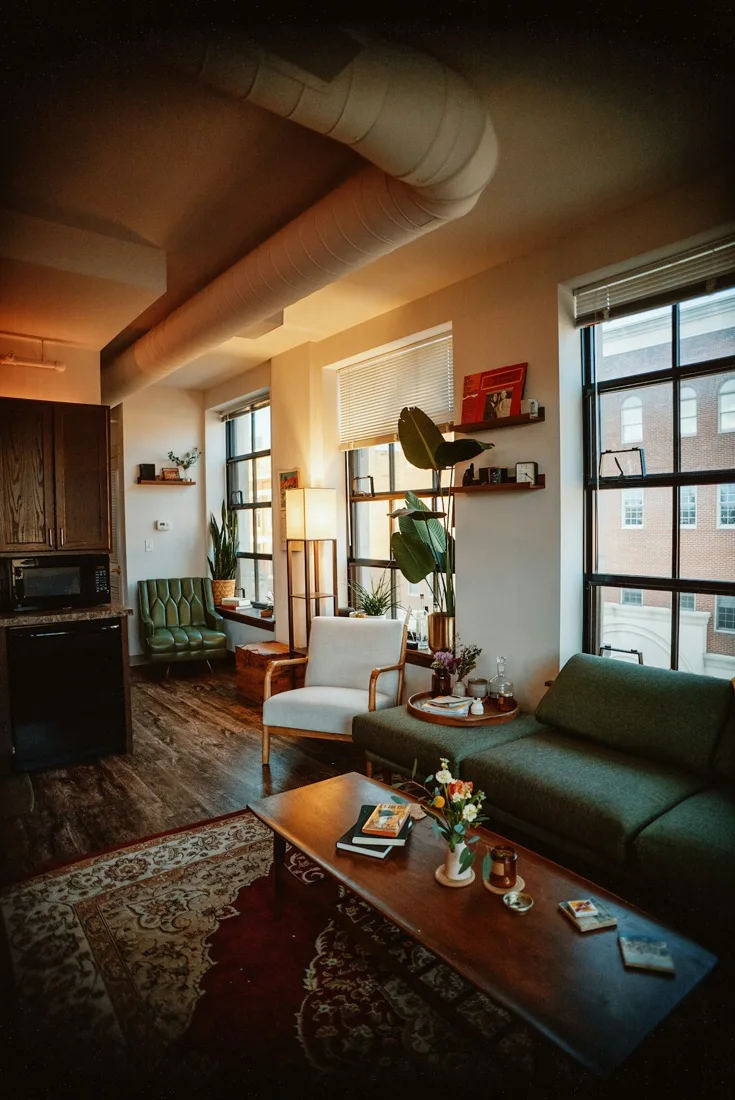
Whole-home renovations
Coordinate updates across several rooms so the layout, finishes and building systems work together.
Category inspirationMaster suite renovations
Renovate the primary sleeping area together with its selected closet and bathroom improvements.
Category inspirationLaundry room remodeling
Improve laundry workflow with defined appliance clearances, storage and work surfaces.
Category inspirationUtility and mudroom renovations
Turn an existing entry or utility space into an organized landing area for shoes, coats and household tasks.
Category inspirationLiving room and bedroom renovations
Refresh living rooms and bedrooms through coordinated surfaces, trim, storage and lighting.
Category inspirationHome office conversions
Adapt an existing room for focused work with practical lighting, power and storage.
Category inspirationInterior layout changes
Reconfigure interior partitions and openings to improve circulation or room use.
Category inspirationOpen-concept conversions with structural coordination
Create a larger connection between rooms using a reviewed structural opening.
Category inspirationRental property renovations
Plan rental renovations around durable finishes, maintenance access and the approved occupancy schedule.
Category inspirationInvestment property renovations
Build a prioritized renovation scope for an investment property before committing to finish upgrades.
Category inspirationManufactured and mobile home remodeling
Renovate a manufactured or mobile home with attention to its construction system and existing condition.
Category inspirationAging-in-place renovations
Adapt the home around the resident’s current routines and anticipated mobility needs.
Category inspirationAccessibility modifications
Modify selected parts of a home to improve access for a specific user and mobility equipment.
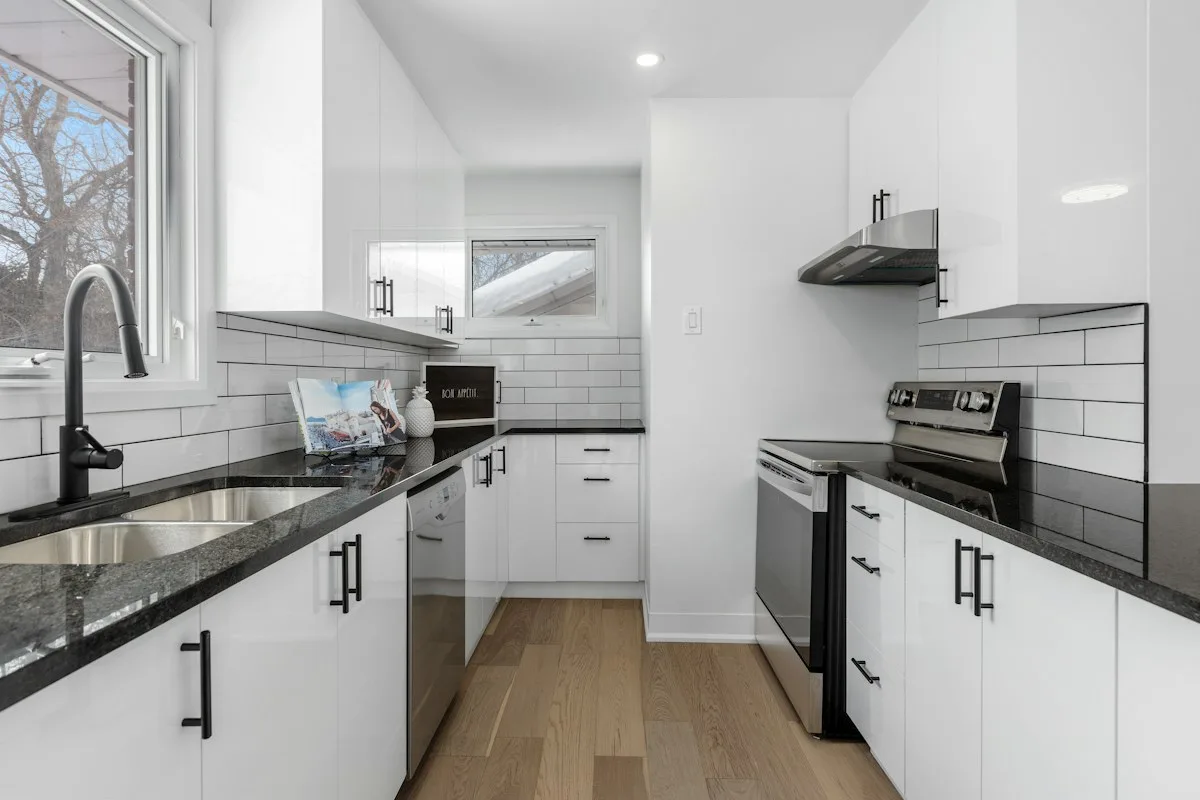
Category inspirationKitchen remodeling
Rework the kitchen around the way you cook, store supplies, and gather.
Category inspirationPantry and storage improvements
Make an existing pantry easier to use with shelves sized for the items you actually store.
Category inspirationCloset renovations
Renovate an existing closet so hanging space, shelves, and drawers match your storage needs.
Category inspirationCabinet installation and replacement
Replace worn cabinetry or install new cabinet runs to fit the room and equipment.
Category inspirationCabinet door drawer and hardware replacement
Refresh serviceable cabinets by replacing selected doors, drawer fronts, boxes, slides, or handles.
Category inspirationKitchen islands and peninsulas
Add or rebuild an island or peninsula to provide preparation space, seating, and storage.
Category inspirationPantry cabinetry
Fit pantry cabinets around the available wall space and everyday storage needs.
Category inspirationPullout storage and cabinet organizers
Add pullouts and organizers to cabinets that are otherwise worth keeping.
Category inspirationCustom shelving and built-ins
Build shelving and storage around the room rather than forcing standard furniture into the space.
Category inspirationVanity installation and replacement
Replace the vanity cabinet and coordinate the top, sink, and faucet selected for it.
Category inspirationMedicine cabinets
Add medicine-cabinet storage above the vanity while coordinating mirror height and lighting.
Category inspirationShelving and built-ins
Install shelving or fitted built-ins for books, display pieces, and everyday storage.
Category inspirationCloset shelving and storage
Fit shelves, rods, and storage accessories into an existing closet.
Category inspirationCountertop replacement
Replace kitchen counters with a surface, edge, and sink configuration suited to the room.
Category inspirationBathroom countertops
Replace a bathroom vanity top while coordinating the sink, faucet holes, and wall edges.
 Category inspiration
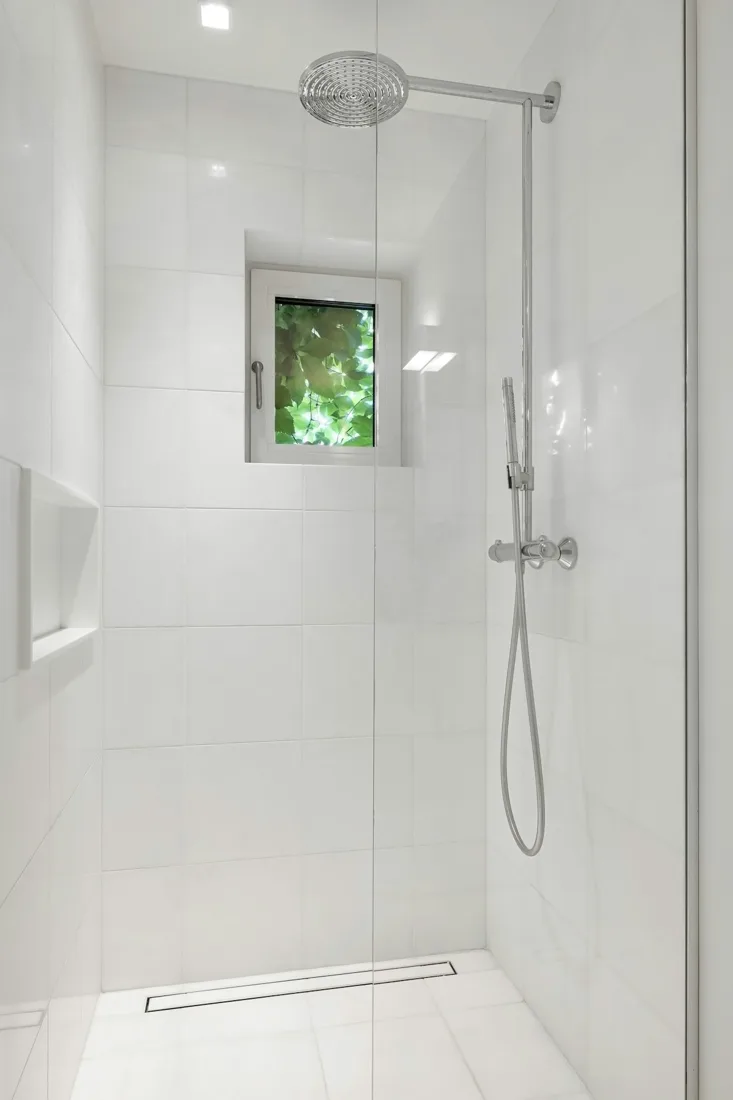
Bathroom remodeling
Update the bathroom as a coordinated room so fixtures, storage, ventilation, and finishes work together.
Category inspirationBathroom layout changes
Reconfigure bathroom fixtures to improve circulation, storage, or bathing access.
Category inspirationAccessible bathroom improvements
Adapt the bathroom around the user’s actual reach, balance, transfer, and circulation needs.
Category inspirationTub-to-shower conversions
Replace an existing tub with a shower that fits the alcove and the way the room is used.
Category inspirationShower replacement
Replace an existing shower with a coordinated base, wall, control, and enclosure system.
Category inspirationBathtub replacement
Replace the bathtub and connect it to an appropriate drain, support, and wall detail.
Category inspirationShower pans and bases
Install or replace the shower base that collects water and directs it to the drain.
Category inspirationTile showers and surrounds
Finish a shower or tub surround with tile over a suitable waterproof assembly.
Category inspirationPrefabricated shower wall systems
Install manufactured shower wall panels sized and detailed for the selected base.
Category inspirationShower waterproofing
Create the concealed water-management layer behind the shower tile and at the base.
Category inspirationReplacement windows
Replace existing window assemblies while choosing the installation method that suits the condition of the opening.
Category inspirationNew-construction window installation
Install windows into planned new construction or newly formed openings with coordinated wall and water-management details.
Category inspirationVinyl aluminum wood and fiberglass windows
Compare vinyl, aluminum, wood and fiberglass assemblies for the desired appearance and maintenance plan.
Category inspirationEnergy-efficient window upgrades
Plan window upgrades around the complete assembly’s certified thermal performance and the home’s exposure.
 Category inspiration
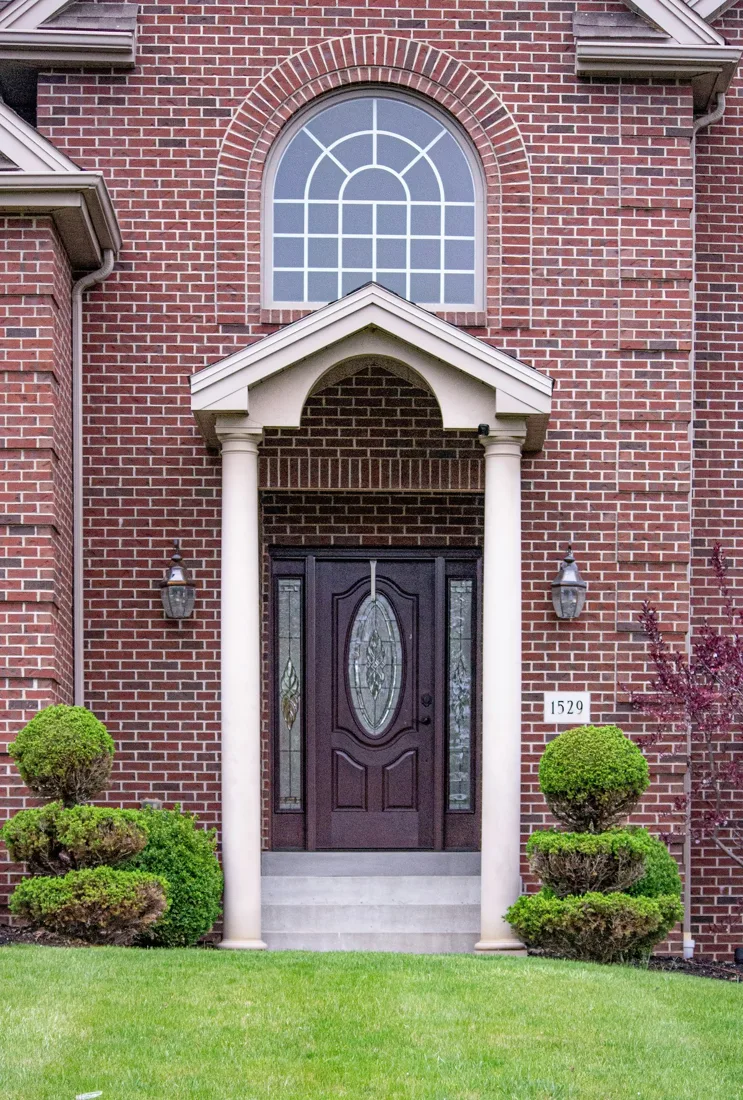
Exterior entry doors
Fit an exterior entry-door system with the correct swing, threshold and weather seals for the entrance.
Category inspirationInterior doors
Install interior doors with coordinated panel style, swing and room privacy.
Category inspirationSliding patio doors
Replace or install a sliding patio-door assembly after reviewing the opening, track and drainage path.
Category inspirationFrench doors
Install paired hinged doors with confirmed active panel, swing and clearances.
Category inspirationStorm and screen doors
Add a storm or screen door compatible with the primary entrance and available mounting surface.
Category inspirationDoor frames and jamb repairs
Repair damaged jamb or frame sections after checking whether the door can be retained.
Category inspirationDoor adjustment and alignment
Restore a door’s clearance and latch engagement by locating the cause of rubbing or sagging.
Category inspirationSliding-door rollers and track repairs
Repair a sliding door that binds or drags by checking the roller assemblies and running track.
Category inspirationThresholds sweeps and weatherstripping
Renew door seals and worn bottom components after checking the door’s alignment and sill.
Category inspirationLocks handles hinges and door hardware
Replace or upgrade door hardware with attention to door preparation, function and finish.
Category inspirationKeypad lock installation
Install a compatible keypad lock and confirm that the bolt operates freely before programming access.
Category inspirationShower doors and glass enclosures
Fit shower glass to a completed opening with measured walls, curb and hardware support.
Category inspirationBathroom mirrors
Install a bathroom mirror sized around the vanity, lighting and available wall support.
Category inspirationInsulated glass replacement
Replace a failed insulated glass unit while retaining a serviceable sash and frame.
Category inspirationBroken and fogged window glass replacement
Replace cracked panes or fogged sealed units after identifying which glass component has failed.
Category inspirationWindow screens and screen repairs
Repair torn screen mesh or replace a complete screen when its frame or corners are no longer serviceable.
Category inspirationCustom mirrors
Create a custom mirror panel or group sized for a particular wall and mounting condition.
 Category inspiration
Bathroom flooring
Refresh a bathroom floor with a covering chosen for everyday splashes, cleaning and transitions at the doorway.
Category inspirationLuxury vinyl plank flooring
Install wood-look planks with a layout that connects adjoining spaces and avoids awkward edge cuts.
Category inspirationLuxury vinyl tile flooring
Install stone- or ceramic-look resilient tiles with a layout that connects adjoining spaces and avoids awkward edge cuts.
Category inspirationLaminate flooring
Install laminate planks with a layout that connects adjoining spaces and avoids awkward edge cuts.
Category inspirationEngineered wood flooring
Install layered wood flooring with a layout that connects adjoining spaces and avoids awkward edge cuts.
Category inspirationHardwood flooring installation
Install solid wood boards with a layout that connects adjoining spaces and avoids awkward edge cuts.
Category inspirationCarpet replacement
Replace worn carpet with a coordinated carpet-and-cushion selection for bedrooms or living spaces.
Category inspirationCarpet tile
Use modular carpet tiles where replaceable sections and layout flexibility are priorities.
Category inspirationUnderlayment installation
Install an underlayment that fits the selected floor covering and substrate.
Category inspirationFloor leveling and preparation
Prepare an uneven substrate to receive the selected flooring without treating a surface correction as a structural repair.
Category inspirationFloor transitions and thresholds
Finish the junction between flooring materials with a transition that suits the height difference and use of the doorway.
Category inspirationFlooring repairs
Repair a defined area of damaged flooring after identifying why it failed.
Category inspirationTile backsplashes
Install a tile backsplash with a layout coordinated to cabinets, counters and outlets.
Category inspirationCeramic and porcelain tile
Install ceramic or porcelain tile selected for the actual floor or wall application.
Category inspirationNatural stone tile
Install natural stone tile with attention to variation, edge details and the intended maintenance routine.
Category inspirationBathroom and kitchen tile
Coordinate bathroom or kitchen tile across the surfaces included in the project.
Category inspirationAccent tile
Create a defined accent with a contrasting tile field, border or niche finish.
 Category inspiration
Grab bars and shower seating
Plan grab bars and shower seating around the person using the space and the available wall support.
Category inspirationTowel bars hooks and bathroom accessories
Install coordinated bathroom accessories at agreed locations while checking the wall material and fixing points.
Category inspirationWindow trim and sill repairs
Repair damaged window casing, stools or sill components after checking the source of the deterioration.
Category inspirationSubfloor repair and replacement
Replace or repair damaged subfloor panels after identifying moisture, movement or fastening problems.
Category inspirationBaseboards and shoe molding
Install baseboards and optional shoe molding to complete the wall-to-floor junction.
Category inspirationStair treads and risers
Renew stair treads and risers while reviewing the existing stair geometry and support.
Category inspirationWood framing
Construct wood framing for a defined wall, opening or remodeling detail using the project’s required structural information.
Category inspirationInterior partition construction
Add an interior partition to divide a room with defined openings and finishes.
Category inspirationWall removal and reconfiguration
Reconfigure a wall only after its structural role and concealed services have been established.
Category inspirationBaseboards and door casing
Coordinate baseboards and door casing as a consistent trim package.
Category inspirationCrown molding
Install crown molding to define the ceiling line with a profile suited to room scale.
Category inspirationWainscoting and wall paneling
Add wainscoting or wall paneling with spacing coordinated to doors, outlets and furniture.
Category inspirationShiplap and accent walls
Install shiplap or a related accent-wall treatment with a deliberate board direction and reveal.
Category inspirationInterior stair and railing improvements
Improve an interior stair or railing with a scope that addresses both appearance and secure support.
Category inspirationExterior wood rot repairs
Repair exterior wood deterioration after identifying the source of recurring moisture.
Category inspirationTrim and cabinet repairs
Repair trim or cabinet components where the existing assembly is worth preserving.
Category inspirationDrywall installation
Install drywall on prepared framing with board selection and finish level defined for the room.
Category inspirationDrywall patching and repairs
Patch damaged drywall after checking whether movement or moisture is still active.
Category inspirationTaping finishing and texture matching
Finish drywall joints or match an existing texture with a sample agreed before broad application.
Category inspirationCeiling repairs
Repair a ceiling after establishing the cause of staining, cracking or loose material.
Category inspirationPopcorn ceiling removal after material assessment
Remove popcorn texture only after the ceiling material has been assessed and a suitable work method is established.
Category inspirationInsulation associated with remodeling
Add insulation in remodeling cavities that are accessible during the work.
Category inspirationDrywall and paint repairs
Coordinate drywall repair and repainting as one defined finish-restoration scope.
 Category inspiration
Cabinet painting and refinishing
Refresh cabinet surfaces by painting or refinishing after reviewing the existing coating and substrate.
Category inspirationInterior painting
Repaint interior surfaces with preparation, color and sheen selected for the room.
Category inspirationCabinet painting
Paint existing cabinets with a preparation and curing plan suited to their current finish.
Category inspirationTrim painting and staining
Paint or stain trim with a finish that suits the wood, existing coating and nearby surfaces.
Category inspirationExterior painting and staining
Renew exterior paint or stain after evaluating the substrate, existing finish and moisture exposure.
Category inspirationGarage conversions
Convert garage space into a room with the comfort, moisture control and access required for its new use.
Category inspirationSmall home additions
Add a compact room while connecting the new foundation, roof and walls to the existing home.
Category inspirationBedroom additions
Create a bedroom with a usable furniture layout, storage and a planned connection to the home.
Category inspirationBathroom additions
Build a bathroom as new floor area with the structure and utility routes planned together.
Category inspirationLiving space expansions
Expand everyday living space while improving the connection between old and new rooms.
Category inspirationAttached storage and utility spaces
Add attached storage or utility space with practical access and enough clearance for the items or appliances it will hold.
Category inspirationSunrooms
Add a light-filled room with the enclosure and comfort level matched to how often you want to use it.
Category inspirationThree-season rooms
Create a glazed seasonal room that offers more shelter than screens alone.
Category inspirationPatio enclosures
Enclose an existing patio to create a more usable outdoor room.
Category inspirationScreened porches
Build a roofed porch with screened walls and a comfortable connection to the yard.
Category inspirationPorch conversions
Convert a porch to a seasonal or conditioned room after reviewing what the existing structure can support.
Category inspirationScreened outdoor spaces
Screen a covered outdoor area while preserving airflow and views.
Category inspirationRoofing and exterior tie-ins
Connect new roof and exterior work to the existing home with a defined drainage path.
Category inspirationRoof replacement
Replace a worn roof with a complete, specified roof assembly.
Category inspirationRoof repairs
Address a specific roof defect after tracing where water or wind damage enters the assembly.
Category inspirationShingle roofing
Install a shingle roof with the underlayment, edges and ventilation specified along with the visible shingles.
Category inspirationMetal roofing
Select a metal roofing system around roof shape, slope and fastening method.
Category inspirationRoof decking replacement
Replace roof sheathing that is damaged or unsuitable for the planned covering.
Category inspirationFlashing repairs
Repair the metal transitions that direct water around roof edges, walls and penetrations.
Category inspirationRoof ventilation improvements
Improve attic airflow by reviewing intake and exhaust together.
Category inspirationSpecialty roofing
Review a specialty roof assembly for an architectural finish or a roof condition that needs a different system.
 Category inspiration
Window flashing and weather sealing
Investigate water entry around a window and define the flashing repair needed at the opening.
Category inspirationSiding installation and replacement
Install exterior siding with a selected profile and coordinated trim, penetrations and drainage details.
Category inspirationSiding repairs
Repair localized siding damage while checking the material behind it.
Category inspirationExterior trim
Install or replace exterior trim around openings, corners and transitions with a consistent profile.
Category inspirationFascia and soffit repairs
Repair damaged fascia and soffit sections after checking the source of moisture and the roof-edge support.
Category inspirationGutters and downspouts
Install gutters and downspouts as a coordinated roof-drainage system.
Category inspirationCaulking and sealant replacement
Remove failed exterior joint sealant and install a compatible replacement where the assembly calls for a sealed joint.
Category inspirationWeatherproofing
Plan weatherproofing as a coordinated review of exposed joints, openings and wall transitions.
Category inspirationMinor exterior repairs
Complete a defined list of small exterior repairs after checking access and underlying condition.
Category inspirationPatio covers
Add a solid patio cover with shade, drainage and the relationship to the house planned together.
Category inspirationPergolas
Create an open shade structure with beam spacing and orientation suited to the outdoor area.
Category inspirationCarports
Provide covered parking with clearances for the actual vehicles, doors and turning approach.
Category inspirationDeck construction and repairs
Build a deck or repair a defined part of an existing one after checking its structural condition.
Category inspirationPorch construction and repairs
Build or restore a porch with a coordinated floor, roof and connection to the home.
Category inspirationExterior stairs and handrails
Create or repair outdoor steps and handrails with consistent geometry and secure connections.
Category inspirationAccessibility ramps
Plan a step-free route around the user’s entry point, available space and mobility needs.
Category inspirationFences and gates
Define the boundary, privacy and access needs before choosing a fence style.
Category inspirationStorage sheds
Add storage sized for the equipment and items you need to move through the door.
Category inspirationAddition foundations and slabs
Build the foundation for an addition from a plan that addresses the existing home and site conditions.
Category inspirationConcrete patios and walkways
Create a patio or walking route with elevations and runoff planned before the concrete finish.
Category inspirationSmall slabs and equipment pads
Provide a stable pad sized for the actual equipment or storage use.
Category inspirationStorm shelter installation coordination
Coordinate a shelter supplier, foundation requirements and installation access as part of the wider project.
Category inspirationConcrete and foundations
Define the concrete or foundation work around the structure it supports and the site it occupies.
Category inspirationMove-in and pre-sale improvements
Organize selected improvements around a move-in date or planned sale.
Category inspirationKitchen demolition and preparation
Remove the kitchen components identified for replacement and prepare the room for its next construction phase.
Category inspirationFlooring removal and disposal
Remove existing floor coverings and handle the resulting project debris.
Category inspirationWindow and door exterior repairs
Repair exterior components around selected windows or doors after identifying how damage occurred.
Category inspirationStorm-damage reconstruction
Rebuild storm-damaged portions of a home after the immediate hazard and stabilization needs are addressed.
Category inspirationGeneral home repairs
Complete a defined list of ordinary household repairs and small adjustments.
Category inspirationPunch-list completion
Close out a defined list of unfinished or corrective construction items.
Category inspirationRental turnover and make-ready work
Prepare a rental home for its next occupant through a defined turnover work list.
Category inspirationInspection repair lists
Translate the agreed items from a home inspection report into a repair scope.
Category inspirationPre-listing repairs
Complete selected repairs before a property is listed for sale.
Category inspirationDoor and window service
Service selected doors and windows to address documented operating or component problems.
Category inspirationWater-damage reconstruction after mitigation
Reconstruct defined water-damaged areas after the water source and mitigation work have been addressed.
Category inspirationFire-damage reconstruction after remediation
Rebuild specified fire-damaged areas after remediation and any required structural review.
Category inspirationInsurance-related repair work
Prepare and perform an approved repair scope where the owner is also working through an insurance claim.
Category inspirationDemolition and debris removal associated with projects
Remove designated project components and dispose of the ordinary construction debris they generate.
 Category inspiration
Sink and faucet replacement
Replace an existing sink and faucet while coordinating fit, drainage and connections with the plumbing specialist.
Category inspirationAppliance installation coordination
Coordinate appliance delivery, fit and utility connections with the appropriate installers.
Category inspirationLighting and outlet upgrades
Plan lighting and outlet changes around how the room is used, then have the electrical specialist verify the existing circuits and device locations.
Category inspirationPlumbing relocation
Relocate water supplies, drains or vents to support a revised room layout.
Category inspirationSink and faucet installation
Install a sink and faucet in a prepared bathroom or utility setting, checking mounting, usable clearance and connection locations.
Category inspirationToilet replacement
Replace a toilet while confirming the existing rough-in, floor condition and clearance.
Category inspirationBathroom ventilation and lighting upgrades
Coordinate bathroom exhaust ventilation with the lighting plan and available electrical supply.
Category inspirationMoisture mitigation through specialists
Arrange specialist assessment of persistent dampness before choosing a moisture-control treatment.
Category inspirationStructural alterations with engineering coordination
Coordinate structural changes with an engineer’s evaluation and project-specific details before construction begins.
Category inspirationElectrical plumbing and HVAC coordination
Coordinate electrical, plumbing and HVAC work so rough-ins, inspections and finishes occur in a workable sequence.
Category inspirationOutdoor lighting and electrical coordination
Plan outdoor lighting around circulation, entrances and landscape features while coordinating the electrical supply and controls.
Category inspirationElectrical
Define residential electrical work with an appropriately qualified electrical specialist, from targeted repairs to a documented renovation scope.
Category inspirationPlumbing
Define residential plumbing work around the affected fixtures, supply, drainage and existing conditions.
Category inspirationHVAC
Coordinate HVAC assessment, repair or replacement with a specialist using the home’s actual loads, layout and existing distribution.
Category inspirationMasonry
Coordinate masonry repair or new work around the existing wall assembly, desired appearance and any support requirements.
Category inspirationStructural engineering
Arrange a structural engineer’s evaluation for a specific concern or proposed alteration.
Category inspirationStructural steel and welding
Coordinate fabricated steel or welding work from approved engineering details and verified field dimensions.
Category inspirationFire sprinkler and fire alarm systems
Coordinate residential fire-protection requirements with the appropriate design and installation specialists.
Category inspirationSecurity and access-control systems
Plan security and access control around the doors, users and monitoring needs of the property.
Category inspirationEnvironmental testing and hazardous-material abatement
Coordinate environmental evaluation before disturbing suspect materials in the work area.
Category inspirationSpecialized water fire and mold remediation
Coordinate specialist response to water, fire or mold damage using a documented assessment of affected materials.
Category inspirationSite visits and field measurements
Record the dimensions and visible conditions needed for a defined project.
Category inspirationScope development
Turn project goals into a written list of construction tasks and boundaries.
Category inspirationQuantity takeoffs
Measure specified work from the supplied plans or field information to prepare a quantity schedule.
Category inspirationEstimates and proposals
Develop pricing for a defined construction scope and present the assumptions behind it.
Category inspirationBudget planning
Organize the planned construction spending around priorities and unresolved choices.
Category inspirationMaterial and finish selection assistance
Help organize compatible material and finish choices for the agreed rooms.
Category inspirationSupplier sourcing
Locate suppliers for the products and specifications identified in the project.
Category inspirationMaterial purchasing
Order approved project materials using the agreed specifications and purchasing responsibilities.
Category inspirationDelivery coordination
Arrange the timing and receiving plan for approved project deliveries.
Category inspirationSubcontractor coordination
Sequence the contracted trades around the approved scope and site conditions.
Category inspirationConstruction scheduling
Create a working sequence for the approved construction activities and decisions.
Category inspirationPermit and inspection coordination
Help organize the permit documents and inspection steps applicable to the approved project.
Category inspirationOn-site project supervision
Provide the agreed level of site oversight for the contracted work.
Category inspirationChange-order management
Document proposed changes to the approved work before they are implemented.
Category inspirationProgress documentation
Record the agreed construction progress in a consistent format.
Category inspirationQuality-control inspections
Review the contracted work against the agreed scope and identified product requirements.
Category inspirationFinal walkthroughs
Review the completed contracted work with the owner and record remaining items.
Category inspirationWarranty and closeout coordination
Organize the applicable product information and contract closeout records.
No matching services. Try a broader term or tell us what you have in mind.
Published figures are planning references for the stated scope and geography. Coastal confirms availability and prepares project-specific pricing after review. Stock images and illustrative swatches are inspiration.
KEEP EVERYTHING TOGETHER
One project. Every detail.
Combine services, organize rooms, and bring your selections into the Project Builder.