Keep the working layout
Replace selected finishes while retaining major fixture locations.
Plan this option COASTALCONSTRUCTION
Explore a scope and request a reviewed quote. Coastal confirms service availability, qualified trade partners, site conditions and final pricing before a proposal.
KITCHEN REMODELING
Rework the kitchen around the way you cook, store supplies, and gather. Compare a finish refresh with cabinet replacement or a new layout before coordinating counters, appliances, lighting, and plumbing.
START WITH THE DETAILS
Measure cabinet runs, island footprint, countertop area and backsplash separately. Record appliance locations and proposed utility moves.
Enter the amount of work and choose the details you know. Your choices follow you into the Project Builder.
LOW / MIDDLE / HIGH REFERENCE
Low and high are published reference endpoints. Middle is their arithmetic midpoint, not a quoted average, product tier or firm price.
A planning reference for this service only. Selections, local labor, access, quantities and existing conditions need Coastal’s review. Do not add overlapping whole-project and component ranges.
HomeGuide · research checked 2026-10-22 · US national; no Oklahoma adjustment applied · installed
KNOW WHAT COMES NEXT
Confirm cabinet layout, appliance sizes, countertop runs and any plumbing or electrical moves.
Finalize products and permits; stage materials before removing the kitchen.
Complete rough work, cabinets, countertop templating, surfaces and connections.
Test appliances and fixtures, adjust doors and review care information.
Illustrative planning allowance for the stated scope, not a promised start or completion date. On-site time starts after approvals and materials are ready; procurement, inspection waits, curing and discoveries can extend the calendar.
Cabinet and appliance lead times · Countertop templating after cabinet installation · Utility moves and concealed repairs
PERMIT PLANNING
Permit needs depend on the work and property address. OKC and Edmond review structural alterations; Moore requires permits for most remodels. Confirm finish-only exceptions and any separate trade permits.
ENGINEERING & DESIGN
Engineering is not usually part of this finish-only scope. Stop for review if hidden damage, structural changes or unusual support loads are found.
Confirm requirements with the city or county responsible for the property before work begins. The address, exact scope and adopted code determine the final requirements.
MAKE IT FIT YOUR HOME
Compare the scope before choosing products. Any direction can be refined with Coastal.
MATERIALS & DETAILS
These original swatches show a general visual direction. Confirm a physical sample, exact finish code and product compatibility before ordering.

Generic visual direction; confirm the physical sample before ordering.
Use this direction



A generic pale stone look; choose a slab or engineered-surface sample for actual veining.
Use this direction


A generic wood counter appearance; confirm food-area and wet-area finish requirements.
Use this directionPRODUCT RESEARCH
Manufacturer references help compare options. They do not imply a Coastal dealership, endorsement, or a product selected for your project.
Cabinetry and storage accessories to evaluate; product fit and procurement are project-specific.
Engineered quartz slabs for fabricated counters and vanity tops.
Solid-surface sheets and integrated-sink applications.
Open the original source for product and installation imagery. These are reference links, not Coastal project photographs.
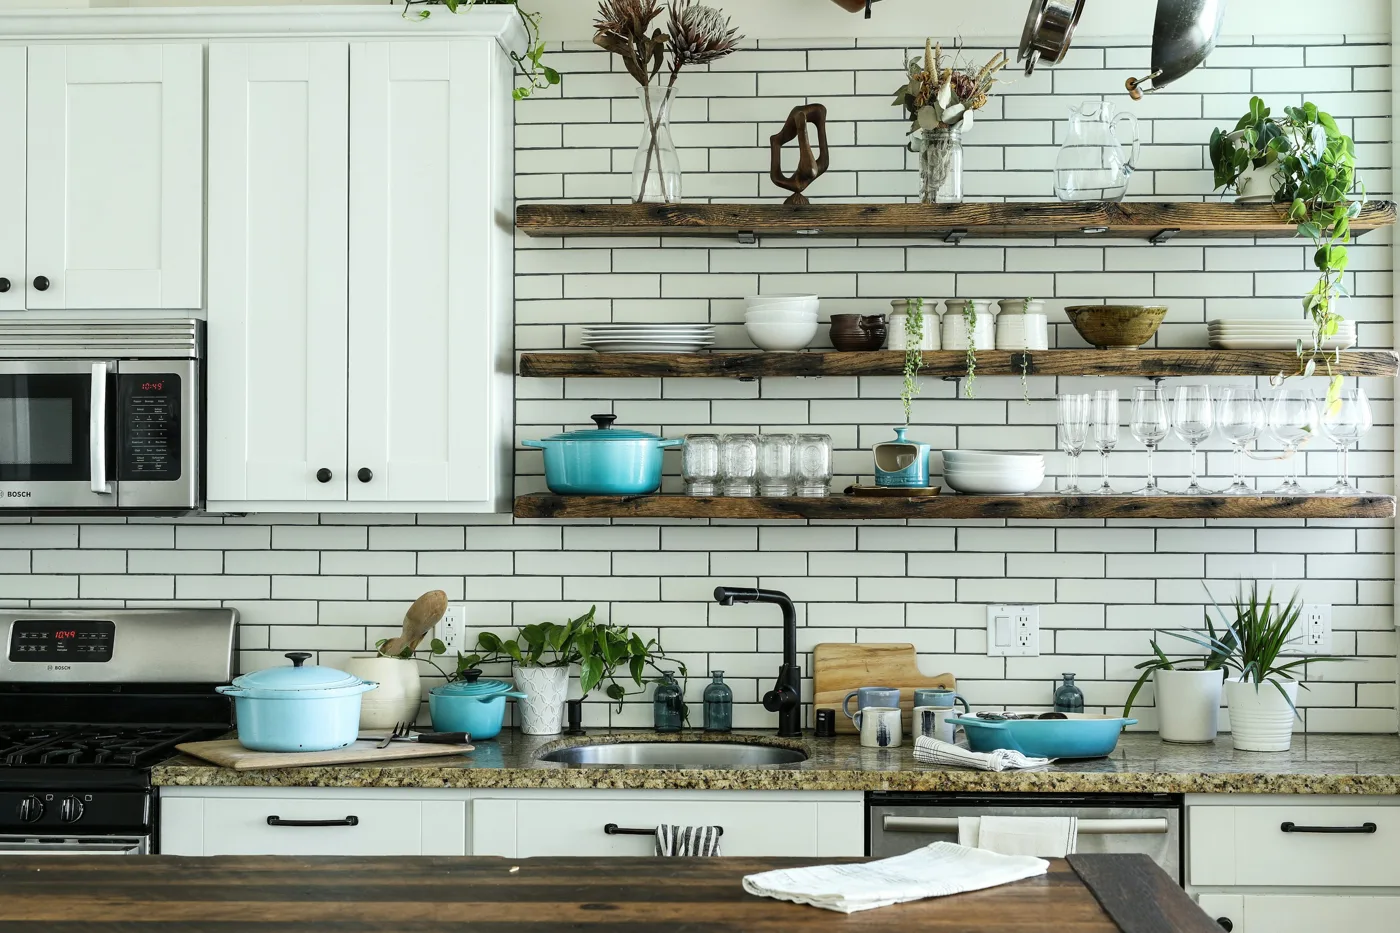
Kitchen cabinetry and open-shelf inspiration. Photo by Odiseo Castrejon on Unsplash; not a Coastal project.
Browse actual kitchen photographs for cabinet layout and finish combinations. Manufacturer inspiration; not a Coastal project photograph.
The Torquay kitchen by Sellner Design illustrates an island and countertop transformation. Manufacturer inspiration; not a Coastal project photograph.
Kitchen cabinetry and open-shelf inspiration. Photo by Odiseo Castrejon on Unsplash; not a Coastal project.
YOUR PROJECT, VISUALIZED
Start with common kitchen remodeling options, personalize the details, then upload a photo to create an AI concept.
Natural oak cabinetry, a pale quartz counter and a calm transitional direction.
White Shaker-style cabinetry with a quartz counter and simple contrasting details.
Warm cream flat-panel cabinetry with a light countertop for a quieter contemporary look.
FROM INSPIRATION TO YOUR SPACE
The example photo is inspiration. Your personalized concept applies your saved service and finish selections to the photo you upload.
AI concepts are illustrations. Product matches, measurements and feasibility require Coastal’s review.
YOUR NEXT STEP
Keep rooms, measurements and choices together in the Project Builder.
Reviewed 2026-10-23. Published ranges describe the source’s stated scope and geography; they are not an Oklahoma adjustment or a Coastal estimate. Do not add overlapping project ranges together.
Stock photograph license · Finish swatches and scope diagrams are original illustrations.