Retain hookups
Keep machines in place and improve finishes.
Plan this option COASTALCONSTRUCTION
Explore a scope and request a reviewed quote. Coastal confirms service availability, qualified trade partners, site conditions and final pricing before a proposal.
WHOLE-HOME & ROOM RENOVATIONS
Improve laundry workflow with defined appliance clearances, storage and work surfaces. Review supply, drainage, power and dryer ventilation before selecting the final arrangement.
START WITH THE DETAILS
Measure each room separately. Note ceiling height and walls or openings you want to change. Do not assume a wall can be removed.
Enter the amount of work and choose the details you know. Your choices follow you into the Project Builder.
LOW / MIDDLE / HIGH REFERENCE
Low and high are published reference endpoints. Middle is their arithmetic midpoint, not a quoted average, product tier or firm price.
A planning reference for this service only. Selections, local labor, access, quantities and existing conditions need Coastal’s review. Do not add overlapping whole-project and component ranges.
HomeGuide · research checked 2026-10-22 · US national; not an Oklahoma quote · installed
KNOW WHAT COMES NEXT
Record appliance clearances, laundry hookups, ventilation and storage.
Confirm selections and permits, protect occupied areas and phase demolition.
Complete approved rough work, repairs and finish installation in a coordinated sequence.
Test affected systems and review each room and any agreed punch items.
Illustrative planning allowance for the stated scope, not a promised start or completion date. On-site time starts after approvals and materials are ready; procurement, inspection waits, curing and discoveries can extend the calendar.
Occupied-home phasing · Hidden damage after demolition · Custom products and multiple trades
PERMIT PLANNING
Permit needs depend on the work and property address. OKC and Edmond review structural alterations; Moore requires permits for most remodels. Confirm finish-only exceptions and any separate trade permits.
ENGINEERING & DESIGN
Review the load path, existing supports and proposed changes before work. An engineer may be needed for nonstandard spans, added loads, damage or a reviewer-requested design; a permit alone does not mean every detail needs engineering.
Confirm requirements with the city or county responsible for the property before work begins. The address, exact scope and adopted code determine the final requirements.
MAKE IT FIT YOUR HOME
Compare the scope before choosing products. Any direction can be refined with Coastal.
MATERIALS & DETAILS
These original swatches show a general visual direction. Confirm a physical sample, exact finish code and product compatibility before ordering.

Soft neutral paint direction; confirm a physical sample in room lighting.
Use this direction


Generic wood-grain direction; compare actual wood and resilient samples.
Use this direction
Soft stone-look tile direction with an understated grout contrast.
Use this direction
PRODUCT RESEARCH
Manufacturer references help compare options. They do not imply a Coastal dealership, endorsement, or a product selected for your project.
Interior paint, subject to substrate and finish specification.
Luxury vinyl selections where appropriate to the room and subfloor.
Open the original source for product and installation imagery. These are reference links, not Coastal project photographs.
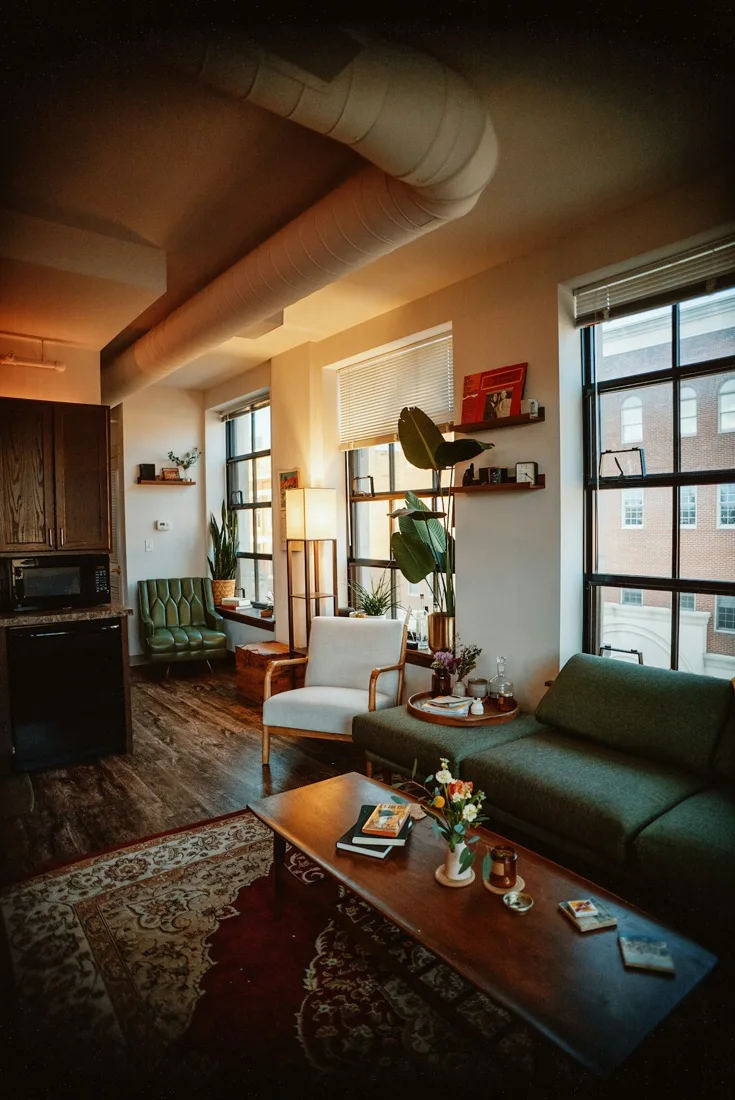
Stock reference photograph; not a Coastal project or specified product.
YOUR PROJECT, VISUALIZED
Start with common laundry room remodeling options, personalize the details, then upload a photo to create an AI concept.
Keep machines in place and improve finishes.
Include upper cabinets and a folding surface.
Review stacked versus side-by-side clearances and services.
FROM INSPIRATION TO YOUR SPACE
The example photo is inspiration. Your personalized concept applies your saved service and finish selections to the photo you upload.
AI concepts are illustrations. Product matches, measurements and feasibility require Coastal’s review.
YOUR NEXT STEP
Keep rooms, measurements and choices together in the Project Builder.
Reviewed 2026-10-23. Published ranges describe the source’s stated scope and geography; they are not an Oklahoma adjustment or a Coastal estimate. Do not add overlapping project ranges together.
Stock photograph license · Finish swatches and scope diagrams are original illustrations.