Explore a scope and request a reviewed quote. Coastal confirms service availability, qualified trade partners, site conditions and final pricing before a proposal.
NEW HOMES, GARAGES & SHOPS
Residential metal buildings and workshops
Plan a residential metal building around vehicle clearances, equipment, work zones and storage. Decide whether the building needs only a weather-tight shell or insulation, power and conditioned workspace.
Separate conditioned living area, unconditioned space, porches, and garages. Use plans when available; site and structural quantities need professional review.
Typical scope to confirm
Record clear height, door sizes and intended equipment loads
Coordinate engineered frame, anchors and slab design
Specify roof, wall panels, trim and drainage
Identify electrical, insulation and interior fit-out alternates
Make it specific to your project.
Enter the amount of work and choose the details you know. Your choices follow you into the Project Builder.
LOW / MIDDLE / HIGH REFERENCE
Low$20per sq ft
Middle$35per sq ft
High$50per sq ft
Low and high are published reference endpoints. Middle is their arithmetic midpoint, not a quoted average, product tier or firm price.
Match the reference scope first
Confirm Project extent before applying this reference to your quantity. The prefab metal-building source covers kit, slab and erection; interior finish-out is excluded.
The figures above remain the source reference. They do not price these selections or a complete installed project.
A planning reference for this service only. Selections, local labor, access, quantities and existing conditions need Coastal’s review. Do not add overlapping whole-project and component ranges.
HomeGuide · research checked 2026-10-22 · US national · installed
Confirm building use, frame supplier, slab loads, height and utility needs.
Prepare and approve
Develop plans, investigate the site, obtain approvals and order long-lead products.
Complete the work
Sequence sitework, foundations, framing, weather enclosure, trades and finishes.
Review and close out
Complete inspections, a walkthrough, punch work and the closeout package.
Planning & preparation
4–12 weeks
Work on site
3–10 weeks
Illustrative planning allowance for the stated scope, not a promised start or completion date. On-site time starts after approvals and materials are ready; procurement, inspection waits, curing and discoveries can extend the calendar.
Site readiness and utilities · Plan approval and product lead times · Weather, trade sequencing and inspections
PERMIT PLANNING
Check the scope and jurisdiction
Size, height, attachment, use and location determine approvals. Edmond lists exceptions for some small detached structures and fences; OKC asks owners to check shed scope before construction. Confirm setbacks, easements and utility work too.
Attached or substantial new outdoor structure
Work outside local size/height exemptions
Property-line, easement, utility or drainage impacts
ENGINEERING & DESIGN
Confirm design requirements
Review the load path, existing supports and proposed changes before work. An engineer may be needed for nonstandard spans, added loads, damage or a reviewer-requested design; a permit alone does not mean every detail needs engineering.
Load-bearing changes or uncertain framing
Nonstandard spans, concentrated loads or damaged supports
Soil, foundation or retaining conditions beyond an approved design
Confirm requirements with the city or county responsible for the property before work begins. The address, exact scope and adopted code determine the final requirements.
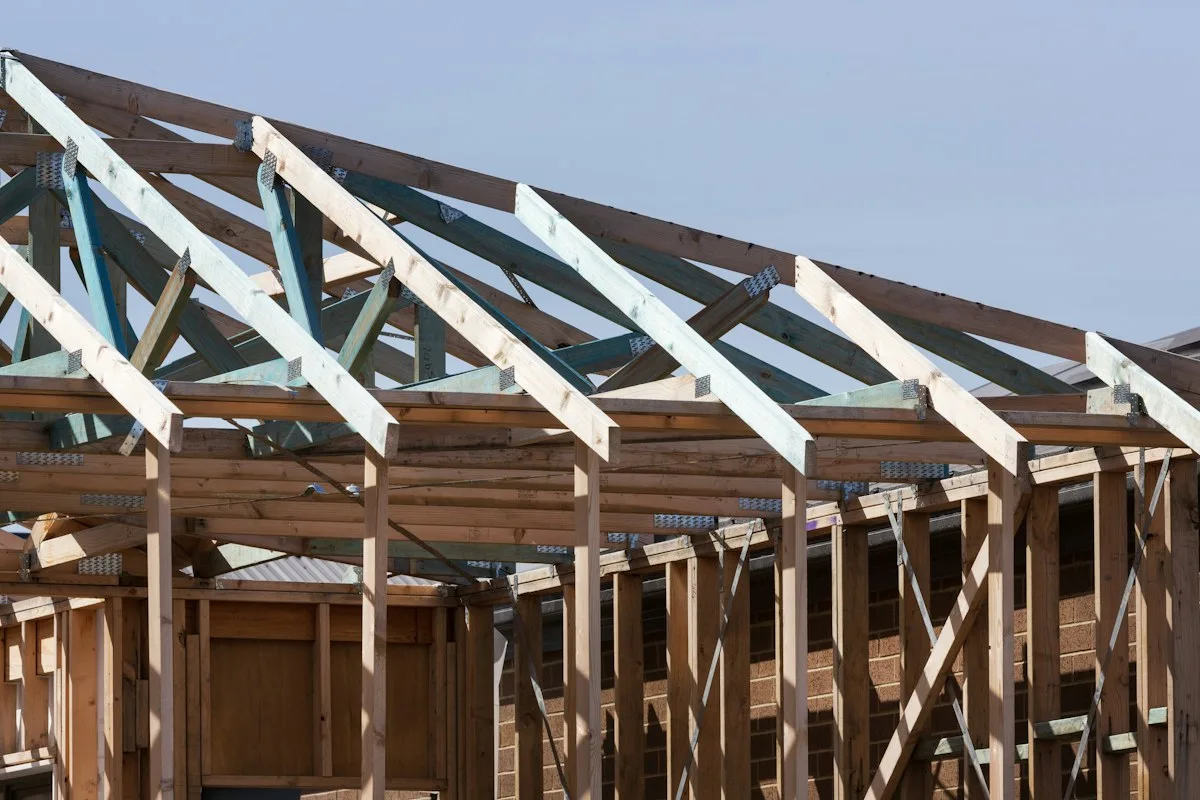
Stock reference photograph; not a Coastal project or specified product.
YOUR PROJECT, VISUALIZED
Choose a direction. See it in your space.
Start with common residential metal buildings and workshops options, personalize the details, then upload a photo to create an AI concept.
Steel-frame shop
Coordinate an engineered steel frame and compatible cladding.
Structure: Steel frame
Main color / finish: Dark bronze
Custom product, finish code, or request: Steel-frame shop. Finish direction: Dark bronze. Coordinate an engineered steel frame and compatible cladding.
Consider a post-frame building system with defined structural details.
Structure: Post frame
Main color / finish: Charcoal
Custom product, finish code, or request: Post-frame workshop. Finish direction: Charcoal. Consider a post-frame building system with defined structural details.
Reviewed 2026-10-23. Published ranges describe the source’s stated scope and geography; they are not an Oklahoma adjustment or a Coastal estimate. Do not add overlapping project ranges together.
 COASTALCONSTRUCTION