Explore a scope and request a reviewed quote. Coastal confirms service availability, qualified trade partners, site conditions and final pricing before a proposal.

ROOFING

Roof decking replacement

Replace roof sheathing that is damaged or unsuitable for the planned covering. The repair area and fastening details are established after the existing roof is opened and the supporting framing is examined.

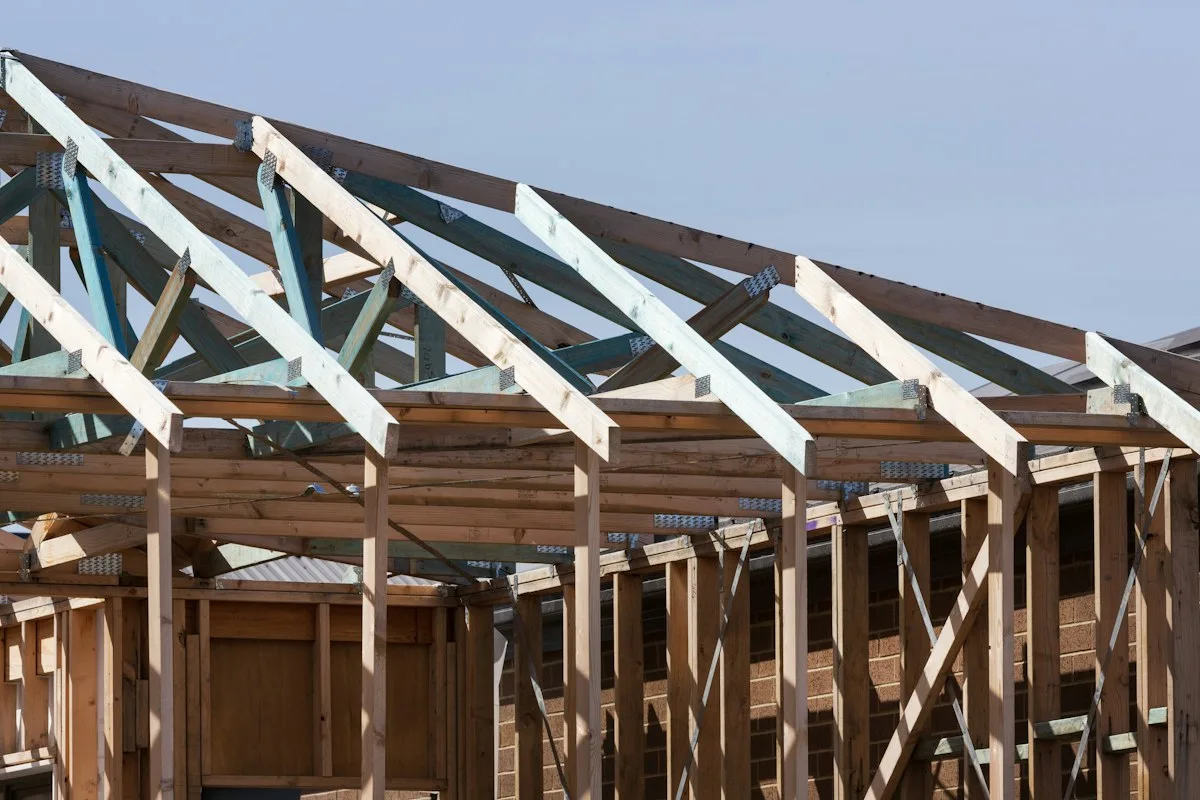
Timber roof framing under construction
Troy Mortier · Unsplash License Stock reference photograph; not a Coastal project or specified product.

START WITH THE DETAILS

What goes into
the work.

Use measured roof surface area or a reliable roof report, not the home’s floor area. Record pitch, stories, layers, edges and penetrations.

Typical scope to confirm

  • Expose and document the affected sheathing
  • Verify framing support, panel thickness and span requirements
  • Remove and replace agreed panels with correct edge support
  • Restore the specified weather barrier before roof covering

Make it specific to your project.

Enter the amount of work and choose the details you know. Your choices follow you into the Project Builder.

LOW / MIDDLE / HIGH REFERENCE

Low$2per sq ft
Middle$3.50per sq ft
High$5per sq ft

Low and high are published reference endpoints. Middle is their arithmetic midpoint, not a quoted average, product tier or firm price.

A planning reference for this service only. Selections, local labor, access, quantities and existing conditions need Coastal’s review. Do not add overlapping whole-project and component ranges.

HomeGuide · research checked 2026-10-22 · US national · installed

Continue with these selections ↗

What changes the price

  • Measured damaged area
  • Panel specification and edge support
  • Roof access and concealed framing condition
What the reference covers
  • Sheathing material
  • Sheathing installation labor
Allow for these separately
  • Roof-covering removal and replacement unless included
  • Rafter/truss repair and interior restoration
  • Roof removal/reinstallation
  • Framing repair
  • Special access

KNOW WHAT COMES NEXT

From first idea to finished work.

  1. Plan the scope

    Determine decking damage, fastening and whether framing is also affected.

  2. Prepare and approve

    Confirm the roofing system, permit scope, weather window and property protection.

  3. Complete the work

    Remove affected roofing, review decking and install the selected roof and flashing.

  4. Review and close out

    Inspect details, clear debris and review product and workmanship information.

Planning & preparation
1–5 weeks
Work on site
1–5 working days

Illustrative planning allowance for the stated scope, not a promised start or completion date. On-site time starts after approvals and materials are ready; procurement, inspection waits, curing and discoveries can extend the calendar.

Roof complexity and weather · Concealed decking or framing damage · Specialty materials and structural repairs

PERMIT PLANNING

Check the scope and jurisdiction

OKC requires a reroofing permit when work on an existing one- or two-family home exceeds 500 sq ft; altered rafters or ridge beams need a building permit. Norman’s asphalt-shingle FAQ says roofing itself needs no permit. Confirm the address and structural scope.

  • OKC reroofing over 500 sq ft
  • Replacement or alteration of structural roof members
  • Edmond substantial roof replacement; minor shingle repairs have an exception

ENGINEERING & DESIGN

Confirm design requirements

Review the load path, existing supports and proposed changes before work. An engineer may be needed for nonstandard spans, added loads, damage or a reviewer-requested design; a permit alone does not mean every detail needs engineering.

  • Load-bearing changes or uncertain framing
  • Nonstandard spans, concentrated loads or damaged supports
  • Soil, foundation or retaining conditions beyond an approved design

Confirm requirements with the city or county responsible for the property before work begins. The address, exact scope and adopted code determine the final requirements.

Local permit & engineering sourcesOklahoma City — Development Center requirements ↗ Norman — asphalt-shingle roofing FAQ ↗ Edmond — when a permit is needed ↗ Edmond — residential alteration/addition checklist ↗ Edmond — residential alteration checklist ↗

MAKE IT FIT YOUR HOME

Your starting options.

Compare the scope before choosing products. Any direction can be refined with Coastal.

03

Integrated sheathing system

Consider a compatible panel and weather-barrier system.

Plan this option

MATERIALS & DETAILS

Coordinate the details.

Sheathing is concealed beneath the roof; specify panel type, thickness and fastening rather than decorative color.

Pitch ? : 12 · Roof systemMeasured area needed sq ft · Selected finish
Roof decking replacement. Illustrative configuration, not a construction drawing.

Illustrative scope diagram · not a construction detail.

PRODUCT RESEARCH

Brands & real-world examples.

Manufacturer references help compare options. They do not imply a Coastal dealership, endorsement, or a product selected for your project.

Explore example photos

Open the original source for product and installation imagery. These are reference links, not Coastal project photographs.

YOUR PROJECT, VISUALIZED

Choose a direction.
See it in your space.

Start with common roof decking replacement options, personalize the details, then upload a photo to create an AI concept.

Localized panel replacement

Replace documented damaged sections.

  • Work: Decking
  • Decking: Localized repair
  • Custom product, finish code, or request: Localized panel replacement. Replace documented damaged sections.
Use this look

Full re-sheathing

Re-cover the roof where the existing deck is unsuitable.

  • Work: Decking
  • Decking: Replacement needed
  • Custom product, finish code, or request: Full re-sheathing. Re-cover the roof where the existing deck is unsuitable.
Use this look

Integrated sheathing system

Consider a compatible panel and weather-barrier system.

  • Work: Decking
  • Custom product, finish code, or request: Integrated sheathing system. Consider a compatible panel and weather-barrier system.
Use this look
Timber roof framing under construction
Troy Mortier · Unsplash License Stock reference photograph; not a Coastal project or specified product.

FROM INSPIRATION TO YOUR SPACE

Explore the scope visually.

For this service, the image is a scope illustration. It cannot verify concealed conditions, engineering, code compliance or permit approval.

  1. Choose a preset and adjust its selections.
  2. Add a photo of the room or area.
  3. Create a concept, compare it, and keep it with your project.
Open the visualizer

AI concepts are illustrations. Product matches, measurements and feasibility require Coastal’s review.

YOUR NEXT STEP

Bring it into your plan.

Keep rooms, measurements and choices together in the Project Builder.

Related scopes

Research sources & pricing notes

Reviewed 2026-10-23. Published ranges describe the source’s stated scope and geography; they are not an Oklahoma adjustment or a Coastal estimate. Do not add overlapping project ranges together.

Stock photograph license · Finish swatches and scope diagrams are original illustrations.

Harbor

Coastal’s AI project consultant

Ready to help
Coastal Construction
Optional voice conversation

Speak or type; Harbor answers aloud. Your microphone stays off until you choose voice.

Service guide · prepared Coastal answers
AI chat uses your messages and selected project details; optional voice uses audio. OpenAI processes these when AI is used. An inquiry is sent to Coastal only when you submit it.

Talk to a person
Call now · 405-872-6050